Spaces & Pricing
Choose the perfect configuration for your celebration. All packages include tables, chairs, and sound system.
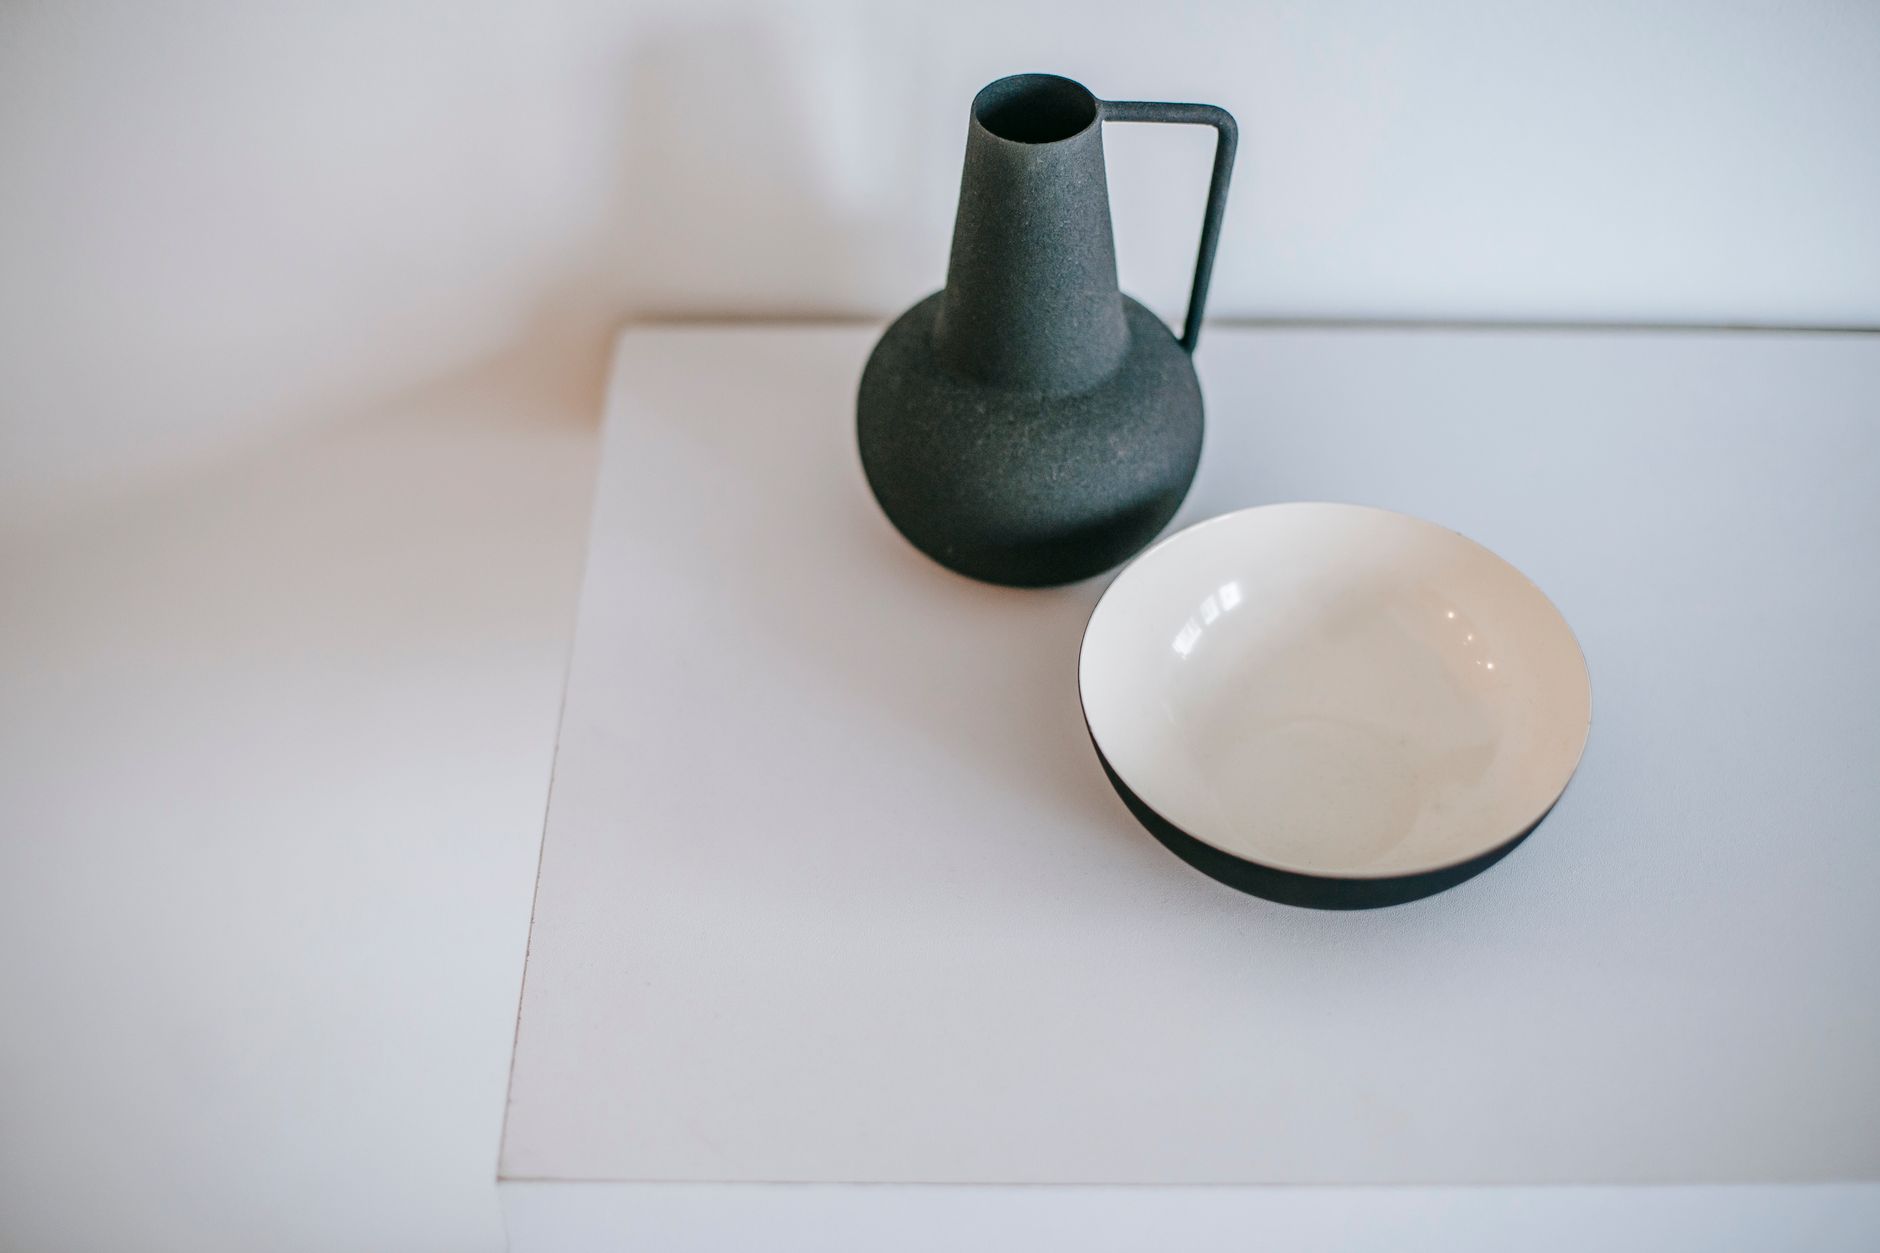
Grand Salon
5,200 sq ft · Main event space
The crown jewel of Meridian Hall. Soaring ceilings with original skylights, parquet flooring, and full flexibility for any layout. Accommodates 8-foot-wide entrance and integrated bar area.
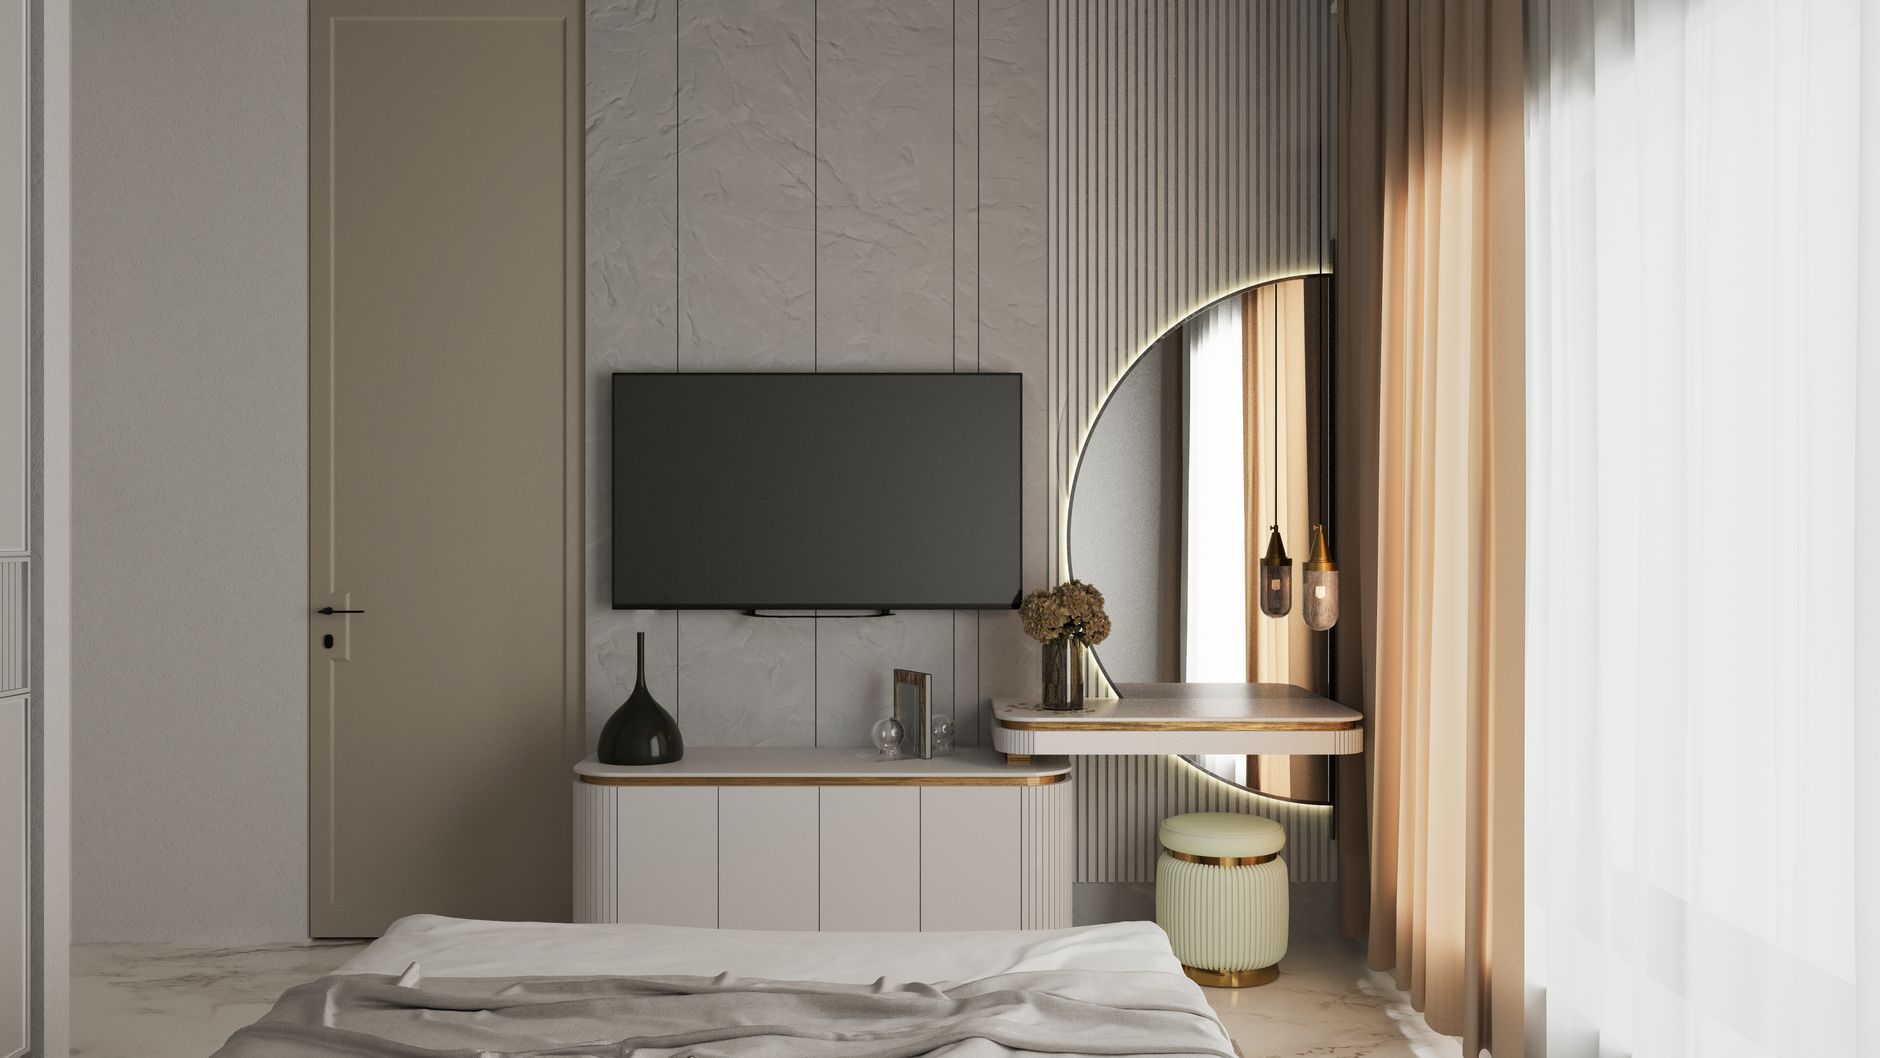
Gallery Wing
2,800 sq ft · Intimate gatherings
Two linked gallery spaces with contemporary art installations and large south-facing windows. Perfect for smaller weddings, cocktail receptions, or corporate workshops with an artistic edge.
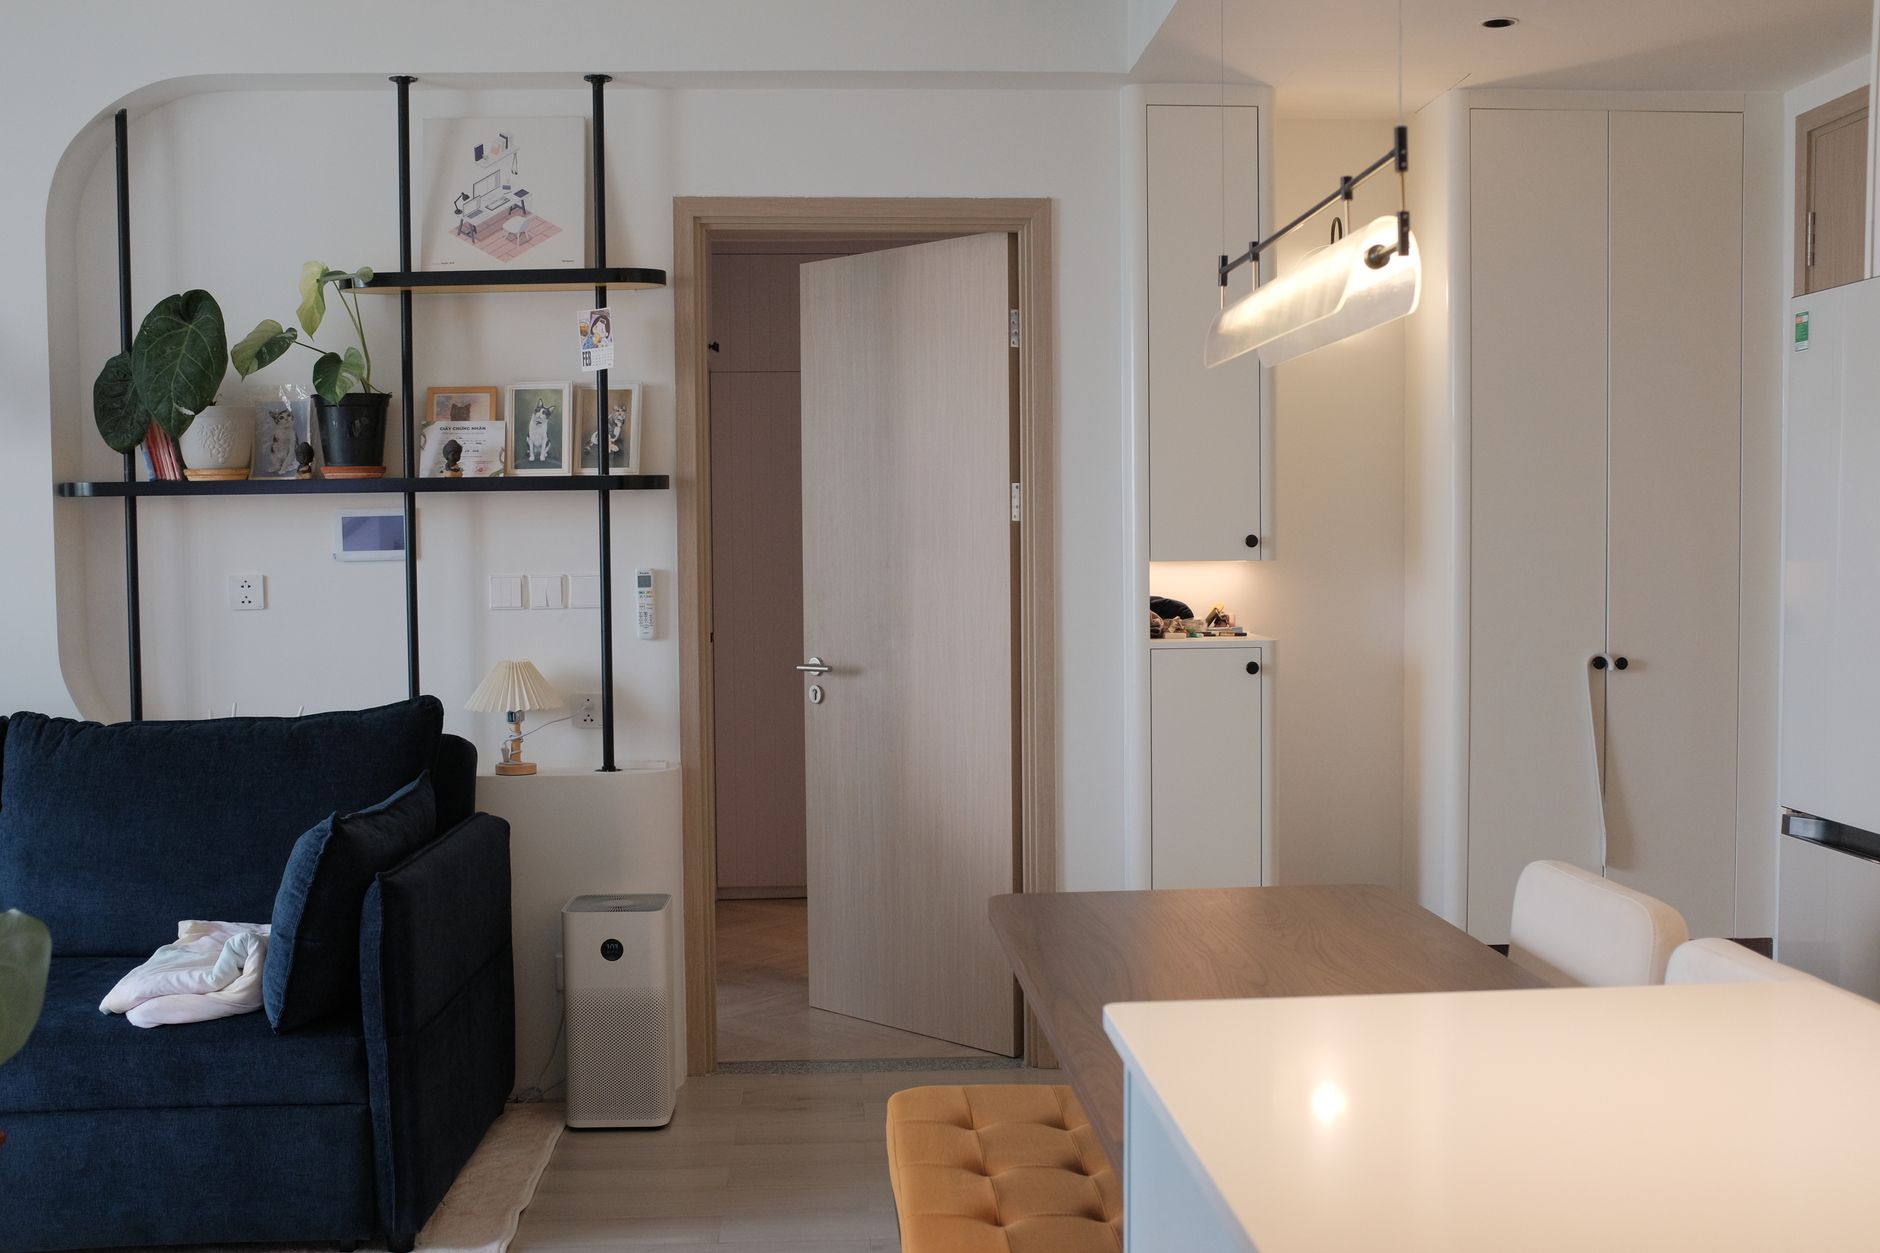
Private Terrace
1,600 sq ft · Outdoor ceremony
Covered terrace with fully weather protection and ambient lighting. Ideal for outdoor ceremonies, cocktail receptions, or al fresco dinners. Seamlessly connects to Grand Salon for hybrid events.
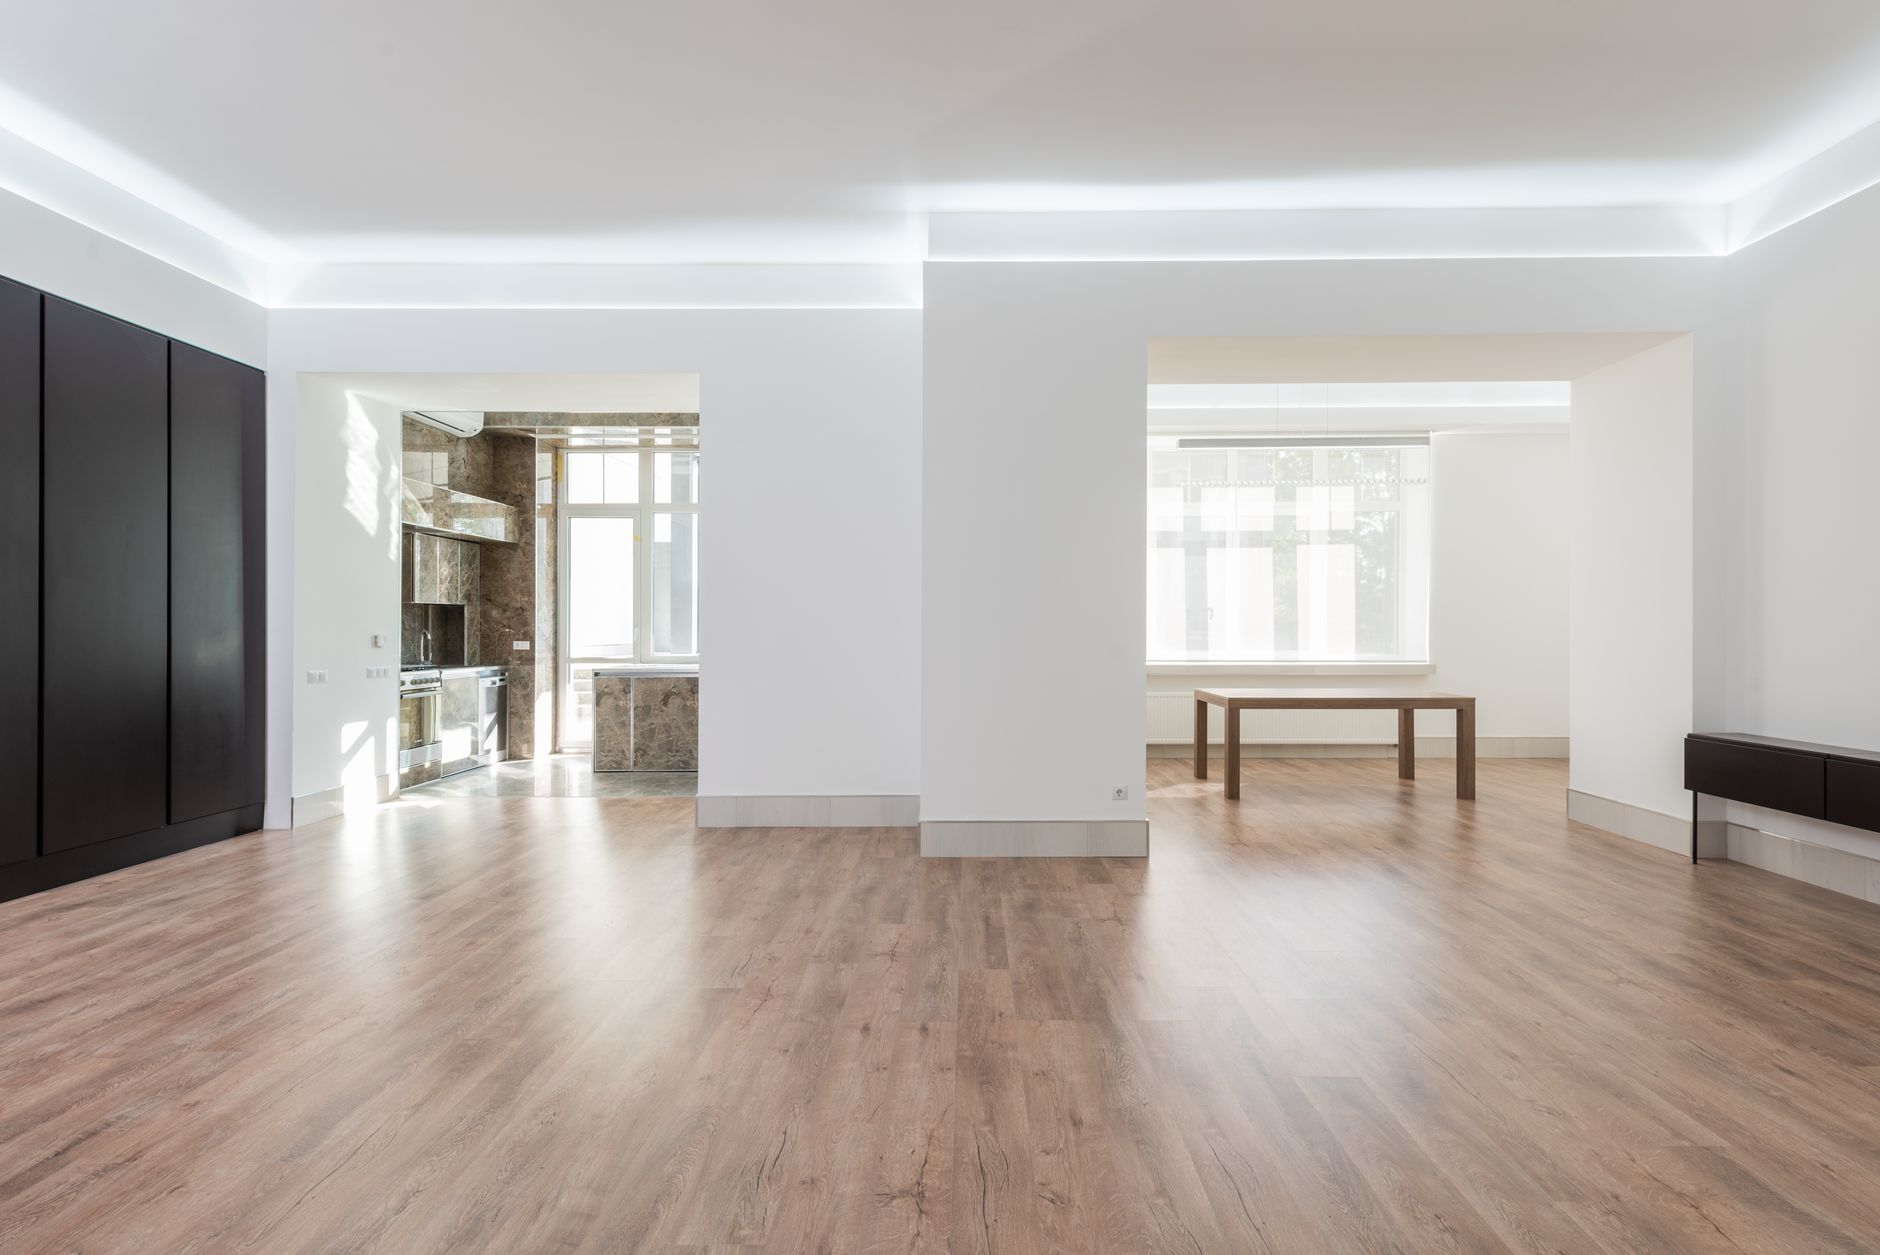
Studio Room
1,200 sq ft · Meetings & workshops
Dedicated space for corporate workshops, seminars, and smaller receptions. Professional AV setup with integrated tech, kitchenette, and breakout seating areas for networking.